
Hunting for a living space that ticks all the right boxes can feel like a never-ending battle, and it hits differently when you’re juggling disabilities or are an older Aussie trying to hold onto your independence.
We get it – navigating this challenge is no easy feat. What might lift your spirits, though, is learning that over 4 million of our fellow Australians understand what it’s like to live with some form of disability.
Our journey through the world of adaptive architecture has uncovered some pretty amazing solutions that are redefining what ‘home’ means. These clever designs aren’t just bricks and mortar; they’re about creating spaces that truly cater to your needs, keeping homes smart and full of heart.
Key Takeaways
- Adaptive architecture in supported independent living focuses on making homes accessible and customisable for people with disabilities, allowing them to live more independently.
- Innovative technologies like voice-activated systems, smart kitchens, and health-monitoring wearables are integrated into these adaptive homes to support daily living and ensure safety.
- The future of housing design includes hybrid models that blend traditional accessibility features with modern tech, as well as co-designed spaces created with input from individuals with disabilities.
- By adopting principles of universal design and applying co-design methods, architects and builders can create environments that empower residents with diverse abilities to thrive.
- The Future Adaptive Building model is poised to revolutionise housing for people with disabilities by offering adaptable living spaces that cater to individual needs over time.
Understanding Adaptive Architecture in Supported Independent Living
Adaptive architecture in supported independent living is all about creating housing that can be easily modified to suit the specific needs of people with disabilities. From adaptable housing designs to the incorporation of assistive technologies, this approach aims to improve accessibility and enhance the quality of life for individuals with diverse abilities.
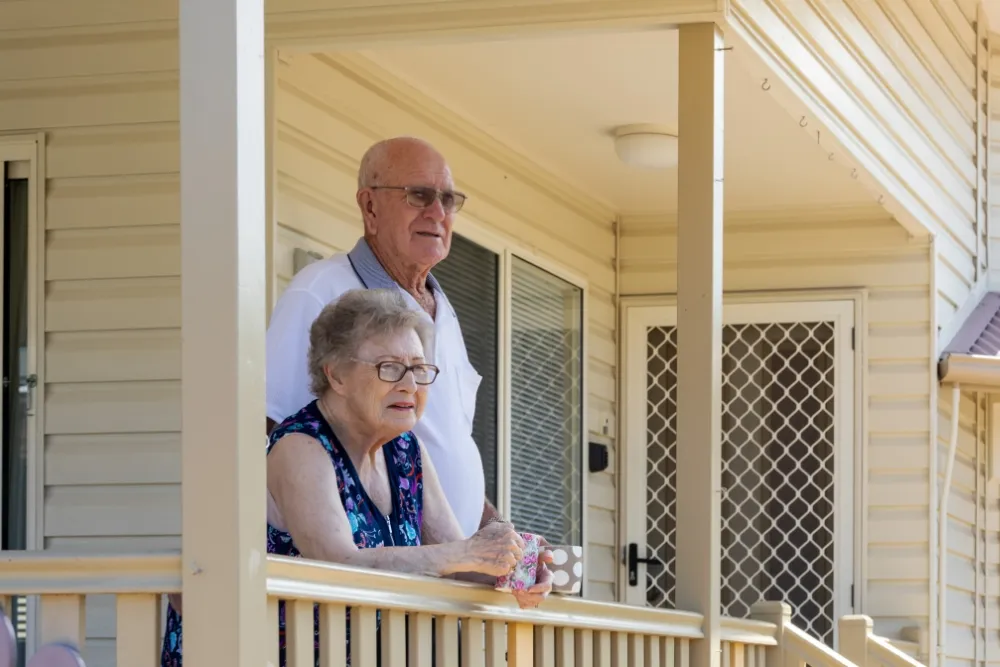
Adaptable housing for people with disability
In our journey toward creating a more inclusive society, we focus on designing homes that everyone can live in comfortably. Adaptable housing respects the unique needs of people with disabilities by embedding flexibility and ease into every corner.
We ensure doorways are wide enough for wheelchair access and install ramps where steps once were. Floors remain even and surface smooth to prevent trips and falls.
We’re integrating smart technologies into these living spaces too. Imagine voice-activated systems that control lights, temperature, or even window blinds. In the kitchen, adjustable countertops rise or lower at the push of a button, making it simple for residents to cook a meal without reaching or bending uncomfortably.
Bathrooms become safer with grab rails and walk-in showers designed for stability and independence.
Every feature we incorporate is aimed at supporting independent living while promoting quality of life, because your home isn’t just a place to stay; it’s a space where you should thrive without barriers.
Incorporation of assistive technologies
We integrate assistive technologies into our housing design to make everyday tasks more manageable. Smart kitchen features, such as automated countertops and cupboards, can be raised or lowered at a button, making meal preparation easier for everyone.
Voice-activated controls and motion-sensing lights deliver greater independence by enabling us to control our environment with minimal physical effort.
Our housing incorporates smart home technology that syncs with wearable devices to monitor health metrics and ensure timely assistance when needed. For example, through NDIS funding models, we have been able to invest in accessible architecture that includes features like alert systems linked directly to healthcare providers.
Benefits for independent living and quality of life
Adaptive architecture allows us to live comfortably in a space designed specifically for our needs. It allows us to move around independently, access all areas of the home, and use assistive technologies that support our daily activities.
This kind of design empowers us to maintain our independence and enhances our quality of life by providing a living environment tailored to accommodate diverse abilities.
Living in an adaptive building encourages us to embrace flexible housing options that promote inclusive living spaces. It enables us to navigate through barrier-free architecture effortlessly, fostering a sense of autonomy while ensuring our safety within the home.
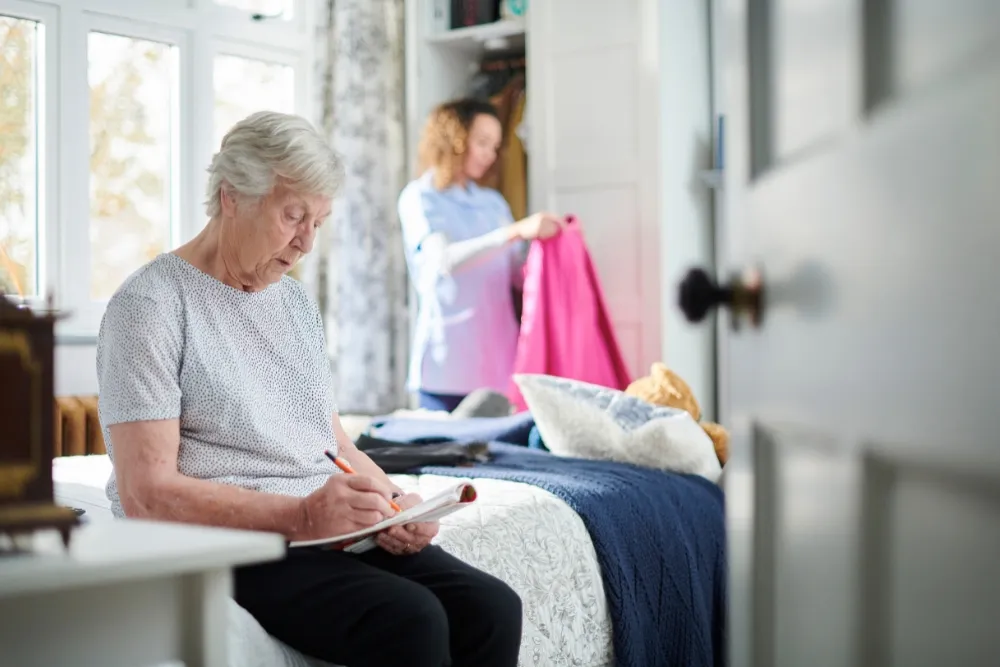
The Future of Adaptive Architecture in Supported Independent Living
In the future, a hybrid housing model that combines adaptable features with assistive technologies will be the norm for supported independent living. Co-designing housing solutions with people with disabilities will also become more common, ensuring that their specific needs and preferences are considered. The potential of the Future Adaptive Building model holds promise for creating truly inclusive and accessible living spaces for people with diverse abilities.
Hybrid housing model
Hybrid housing combines elements of traditional and modern design to create living spaces that are versatile, flexible, and supportive for people with diverse abilities. These homes incorporate universal design principles, such as open layouts, wider doorways, and accessible features at various heights.
The hybrid model also integrates smart technologies that can be customised to meet the specific needs of residents, enhancing safety and independence in daily living. This innovative approach promotes inclusive housing options that cater to a wide range of abilities while promoting comfort and autonomy.
Co-designing housing for people with disabilities involves collaboration between architects, builders, occupational therapists, and individuals with lived experiences of disability.
Co-designing housing for people with disabilities
Transitioning from the concept of hybrid housing models, co-designing housing for people with disabilities involves creating living spaces tailored to individual needs. This approach incorporates direct input from individuals with diverse abilities, ensuring that their unique requirements and preferences are accounted for in the design process.
By involving disabled individuals in the creation of these living spaces, we can ensure that houses are truly inclusive and accommodating. Co-designing considers various aspects such as barrier-free architecture, universal design principles, and integrating assistive technologies seamlessly into the home environment.
This collaborative approach empowers individuals with disabilities to actively participate in shaping their living arrangements while promoting independence and enhancing the overall quality of life.
Creating disability-friendly housing goes beyond meeting minimum accessibility requirements; it encompasses a holistic understanding of diverse needs and abilities. By embracing codesigning principles, we can develop homes that not only cater to current needs but also have the flexibility to adapt over time as requirements change.
The potential of the Future Adaptive Building model
The Future Adaptive Building model offers the promise of personalised and adaptable living spaces for individuals with diverse abilities. It integrates cutting-edge technology and flexible design principles to create homes that can easily adjust to changing needs.
This model aims to provide an inclusive environment that supports independent living while promoting accessibility, safety, and comfort for people with disabilities and senior citizens.
Learn More about Supported Independent Living
In conclusion, adaptive architecture offers practical solutions for supported independent living. It enhances accessibility and promotes independence for people with disabilities and senior citizens.
Housing designs that incorporate assistive technologies create barrier-free environments, fostering inclusive living spaces. This proactive approach paves the way for a more inclusive and empowered future in supported independent living.